




-
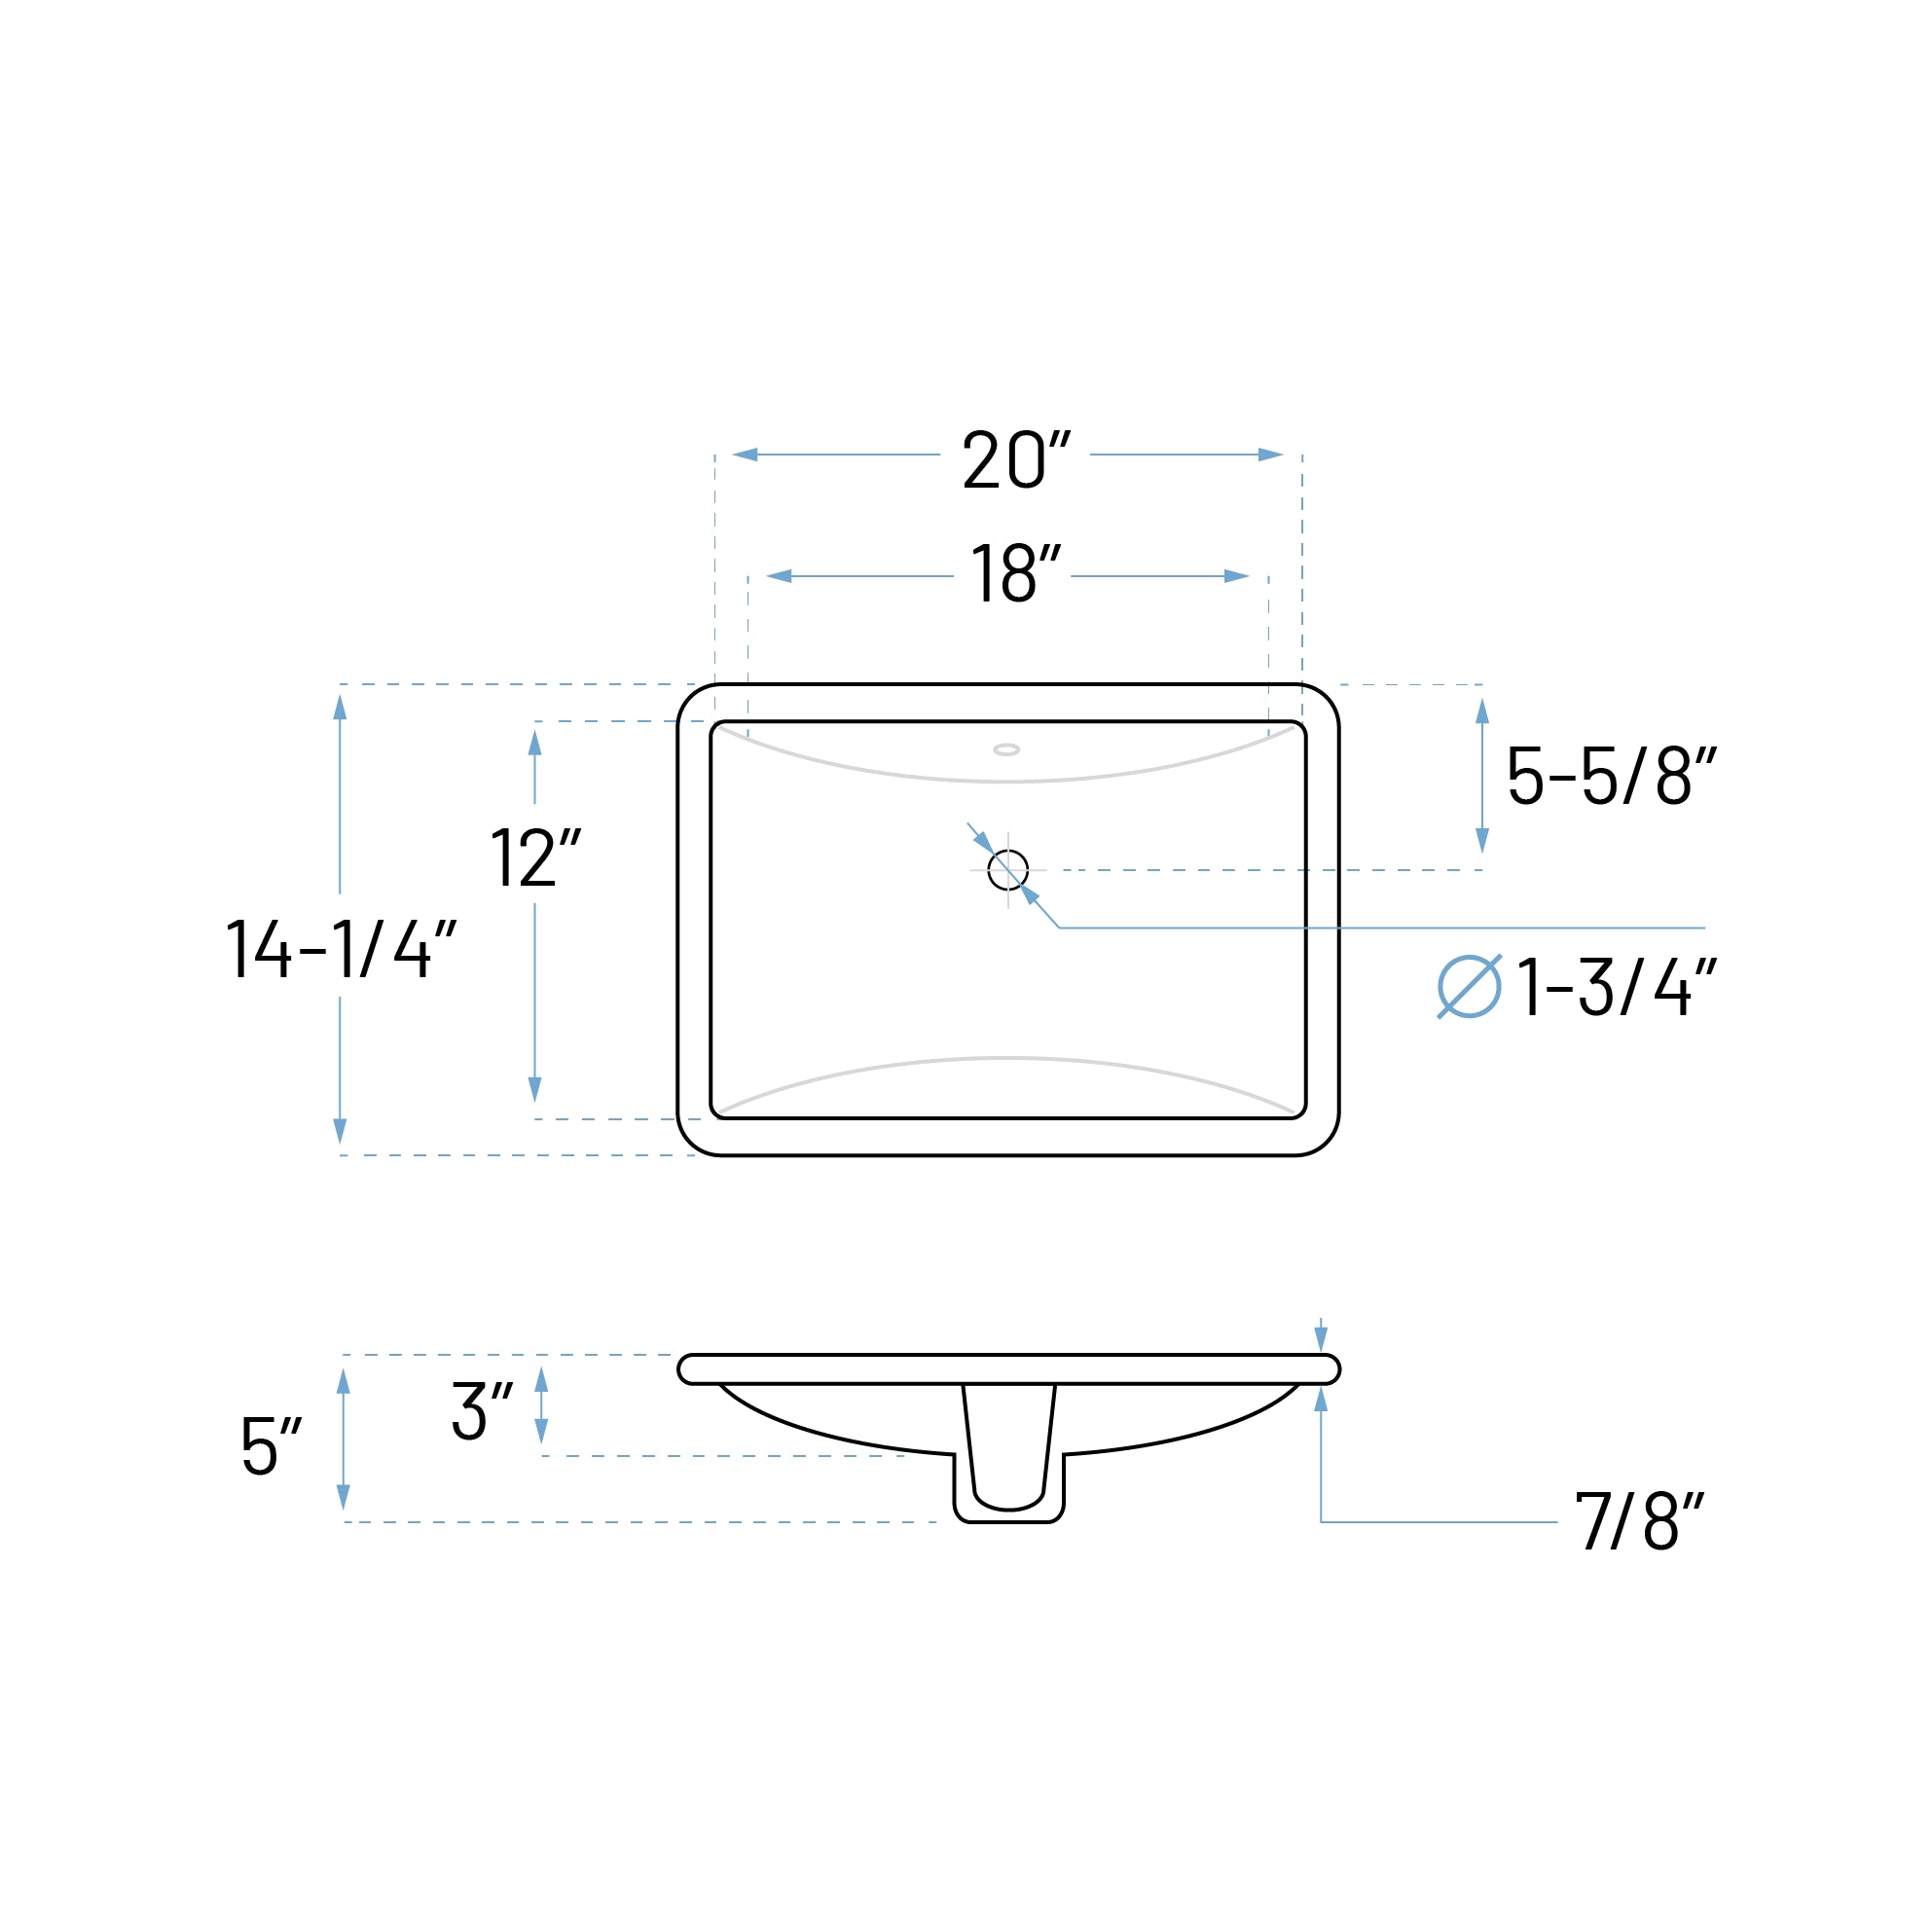
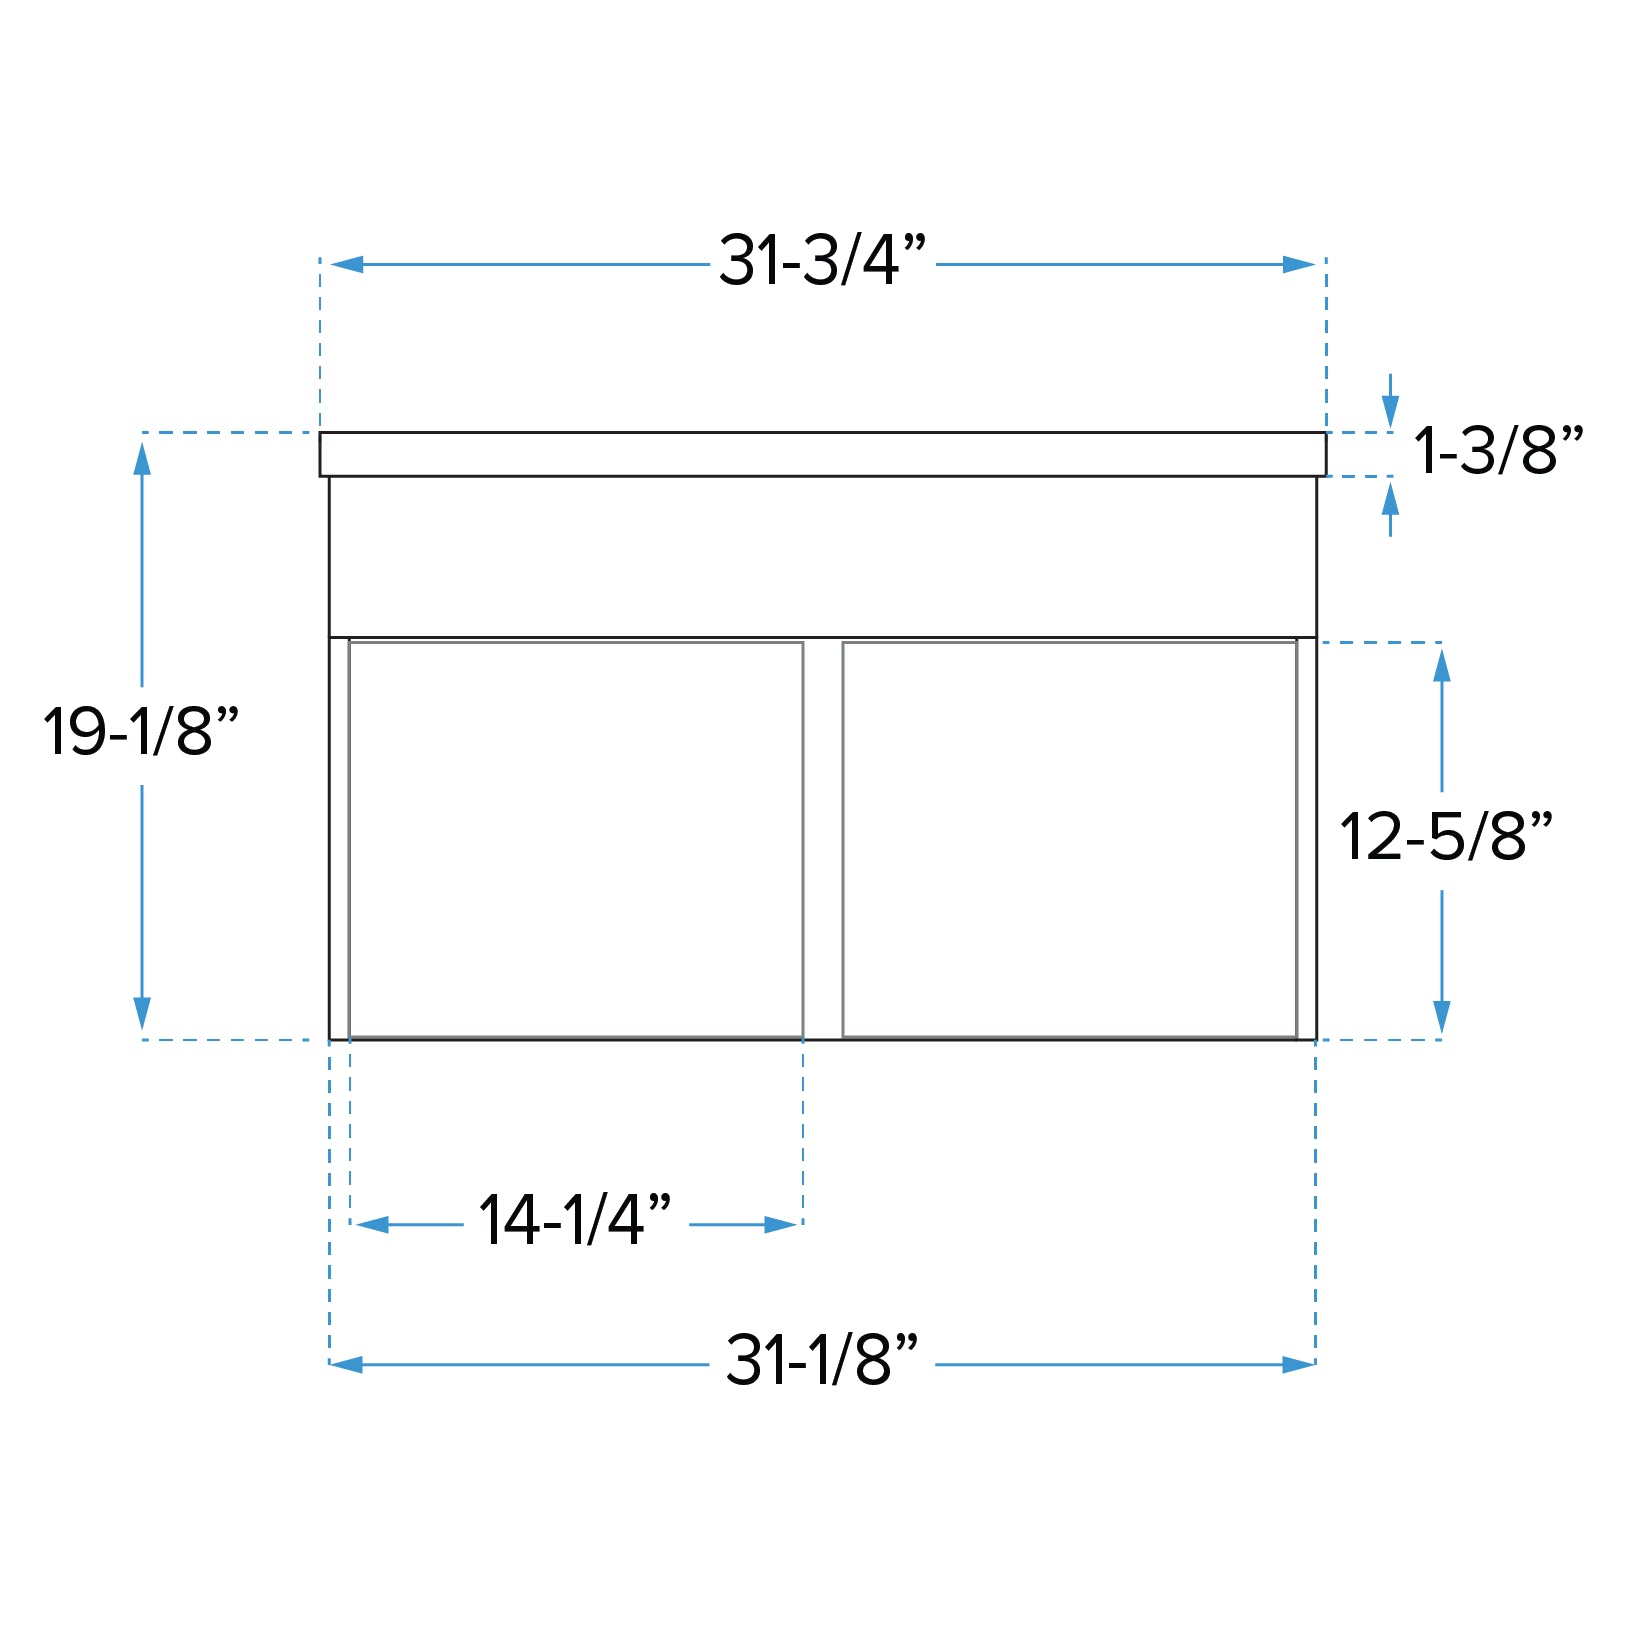
Size: 20" x 14-1/4" x 5"


-
Size: 20-1/2" x 15-1/4" x 5-3/8"

-
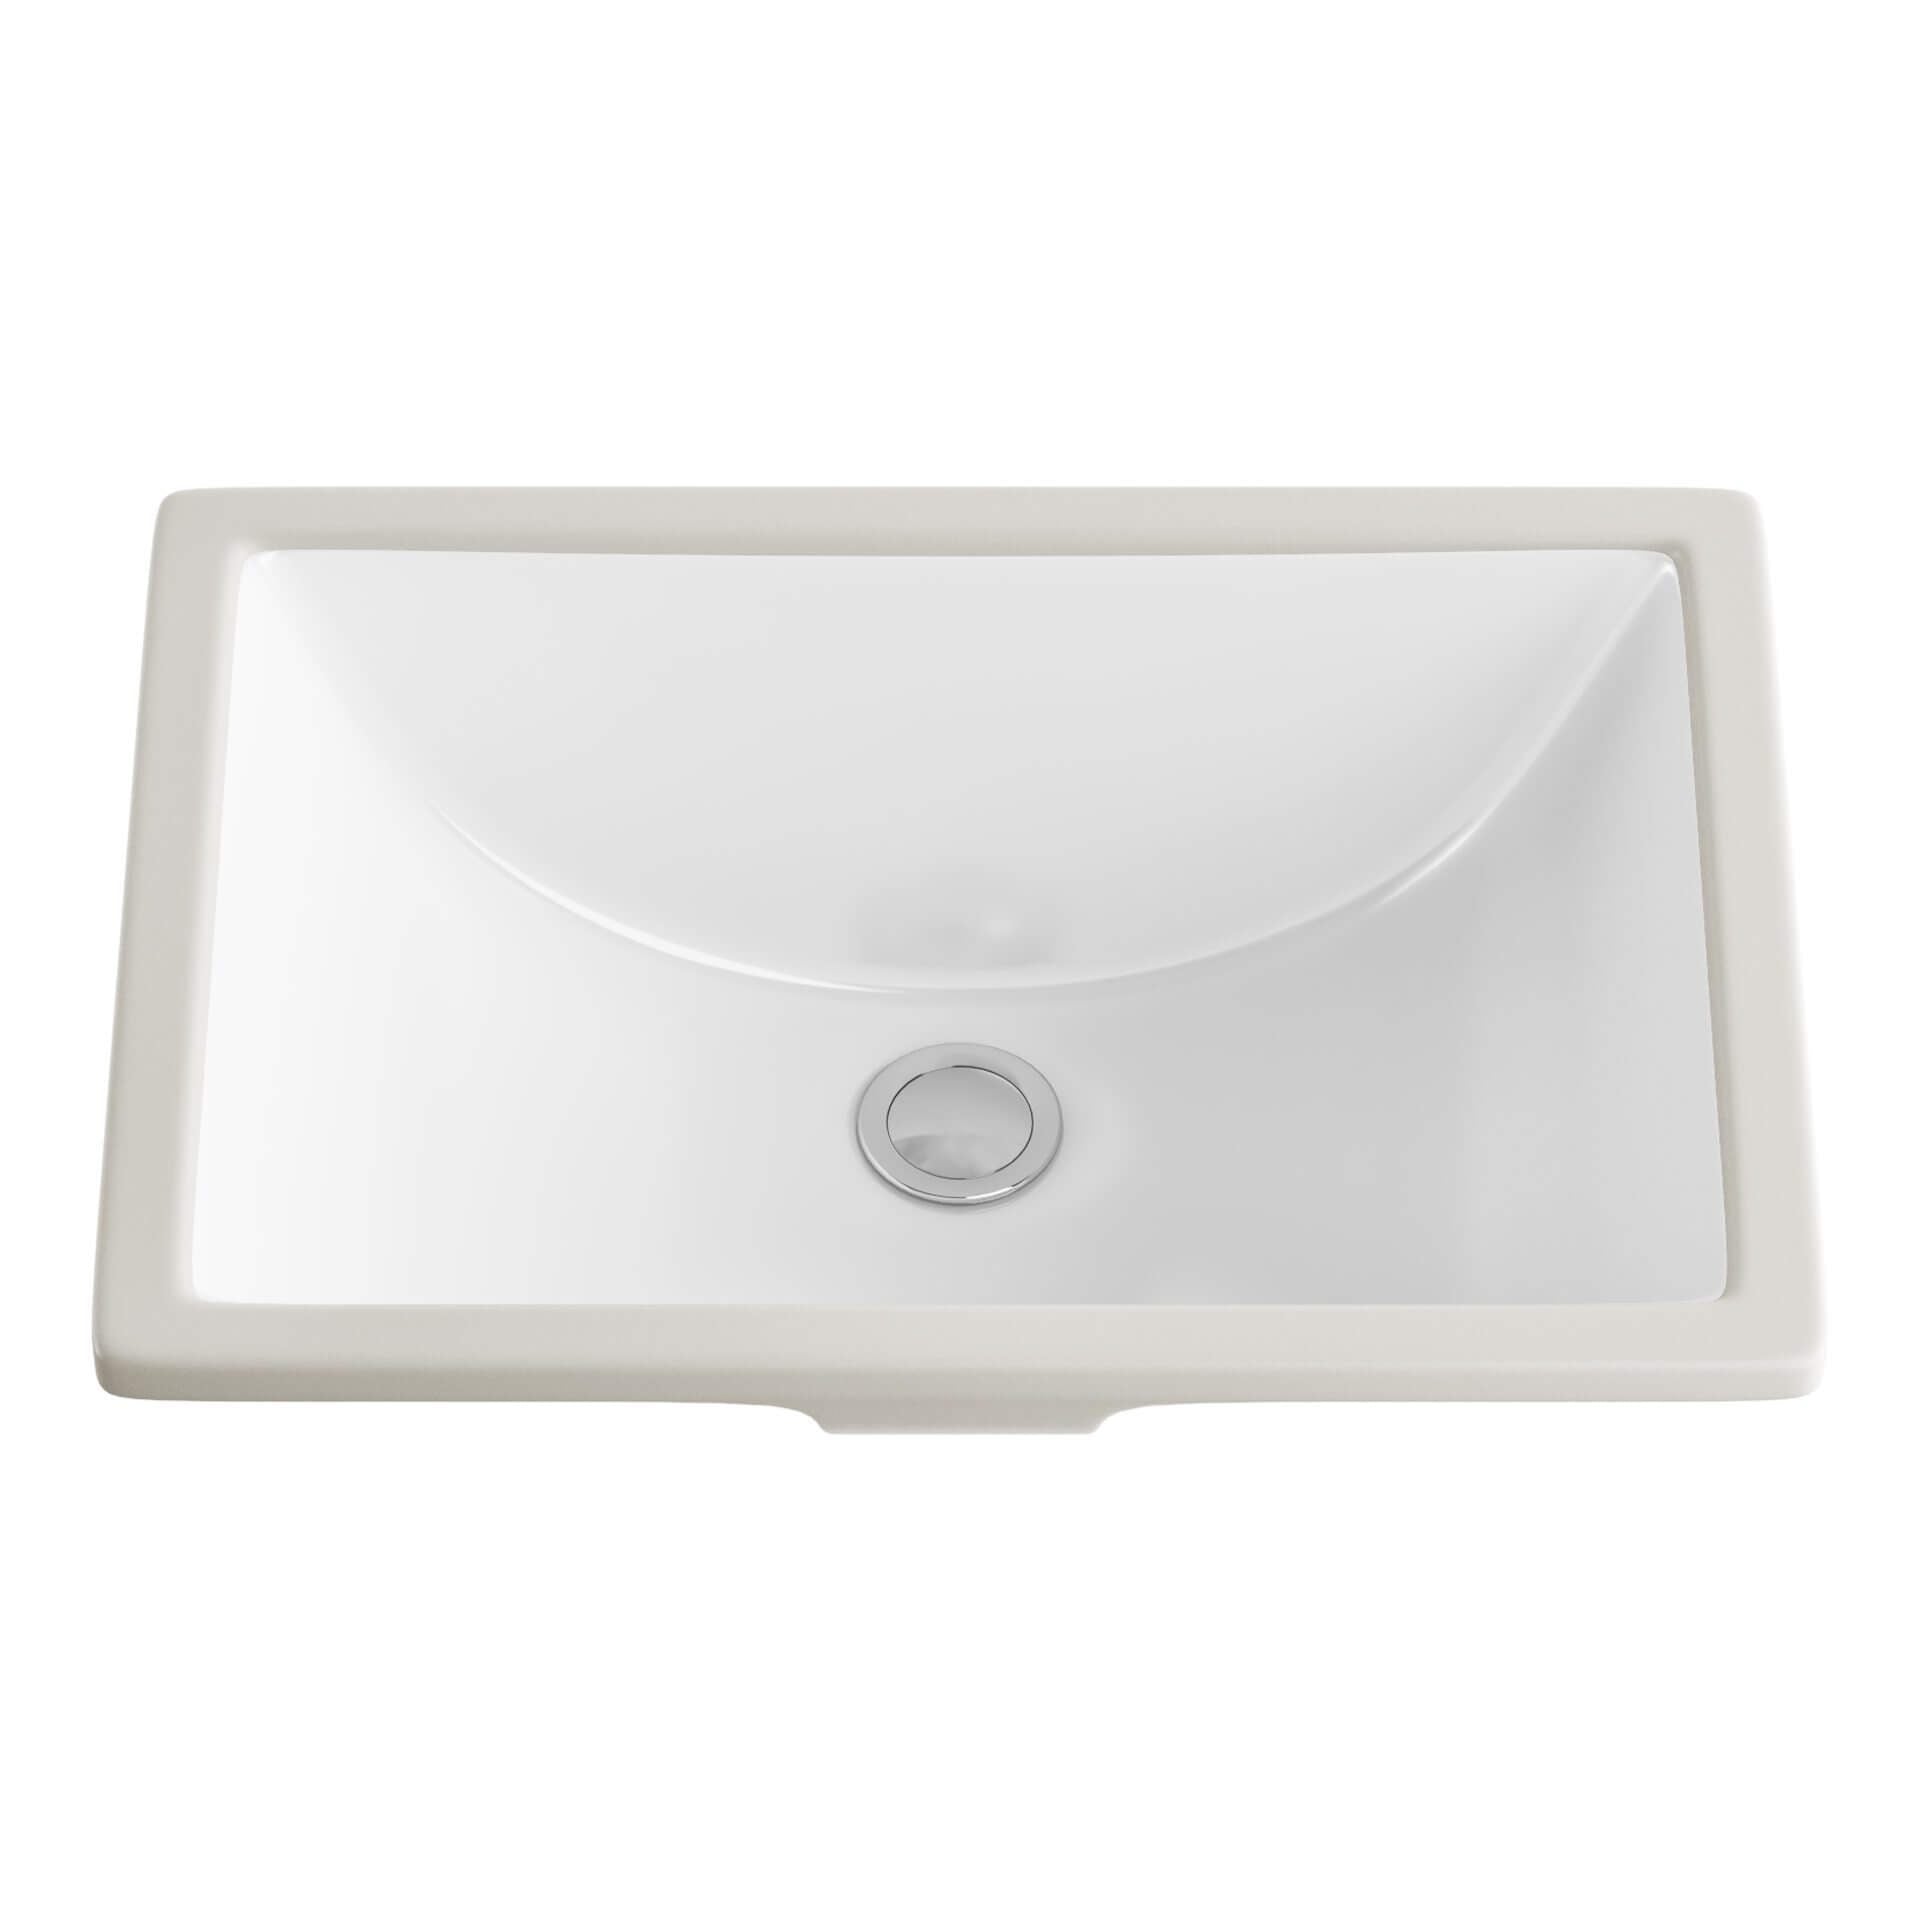
Size: 17-3/4" x 12-3/4" x 4-1/2″
-
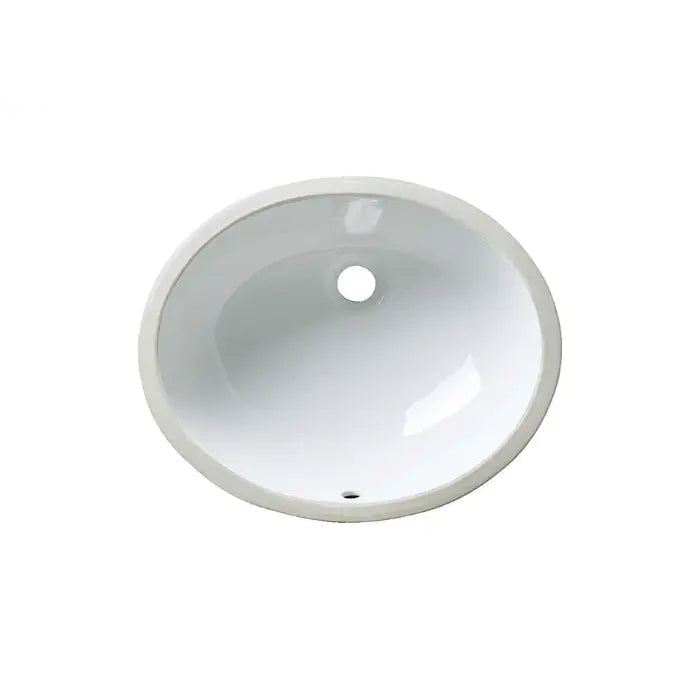
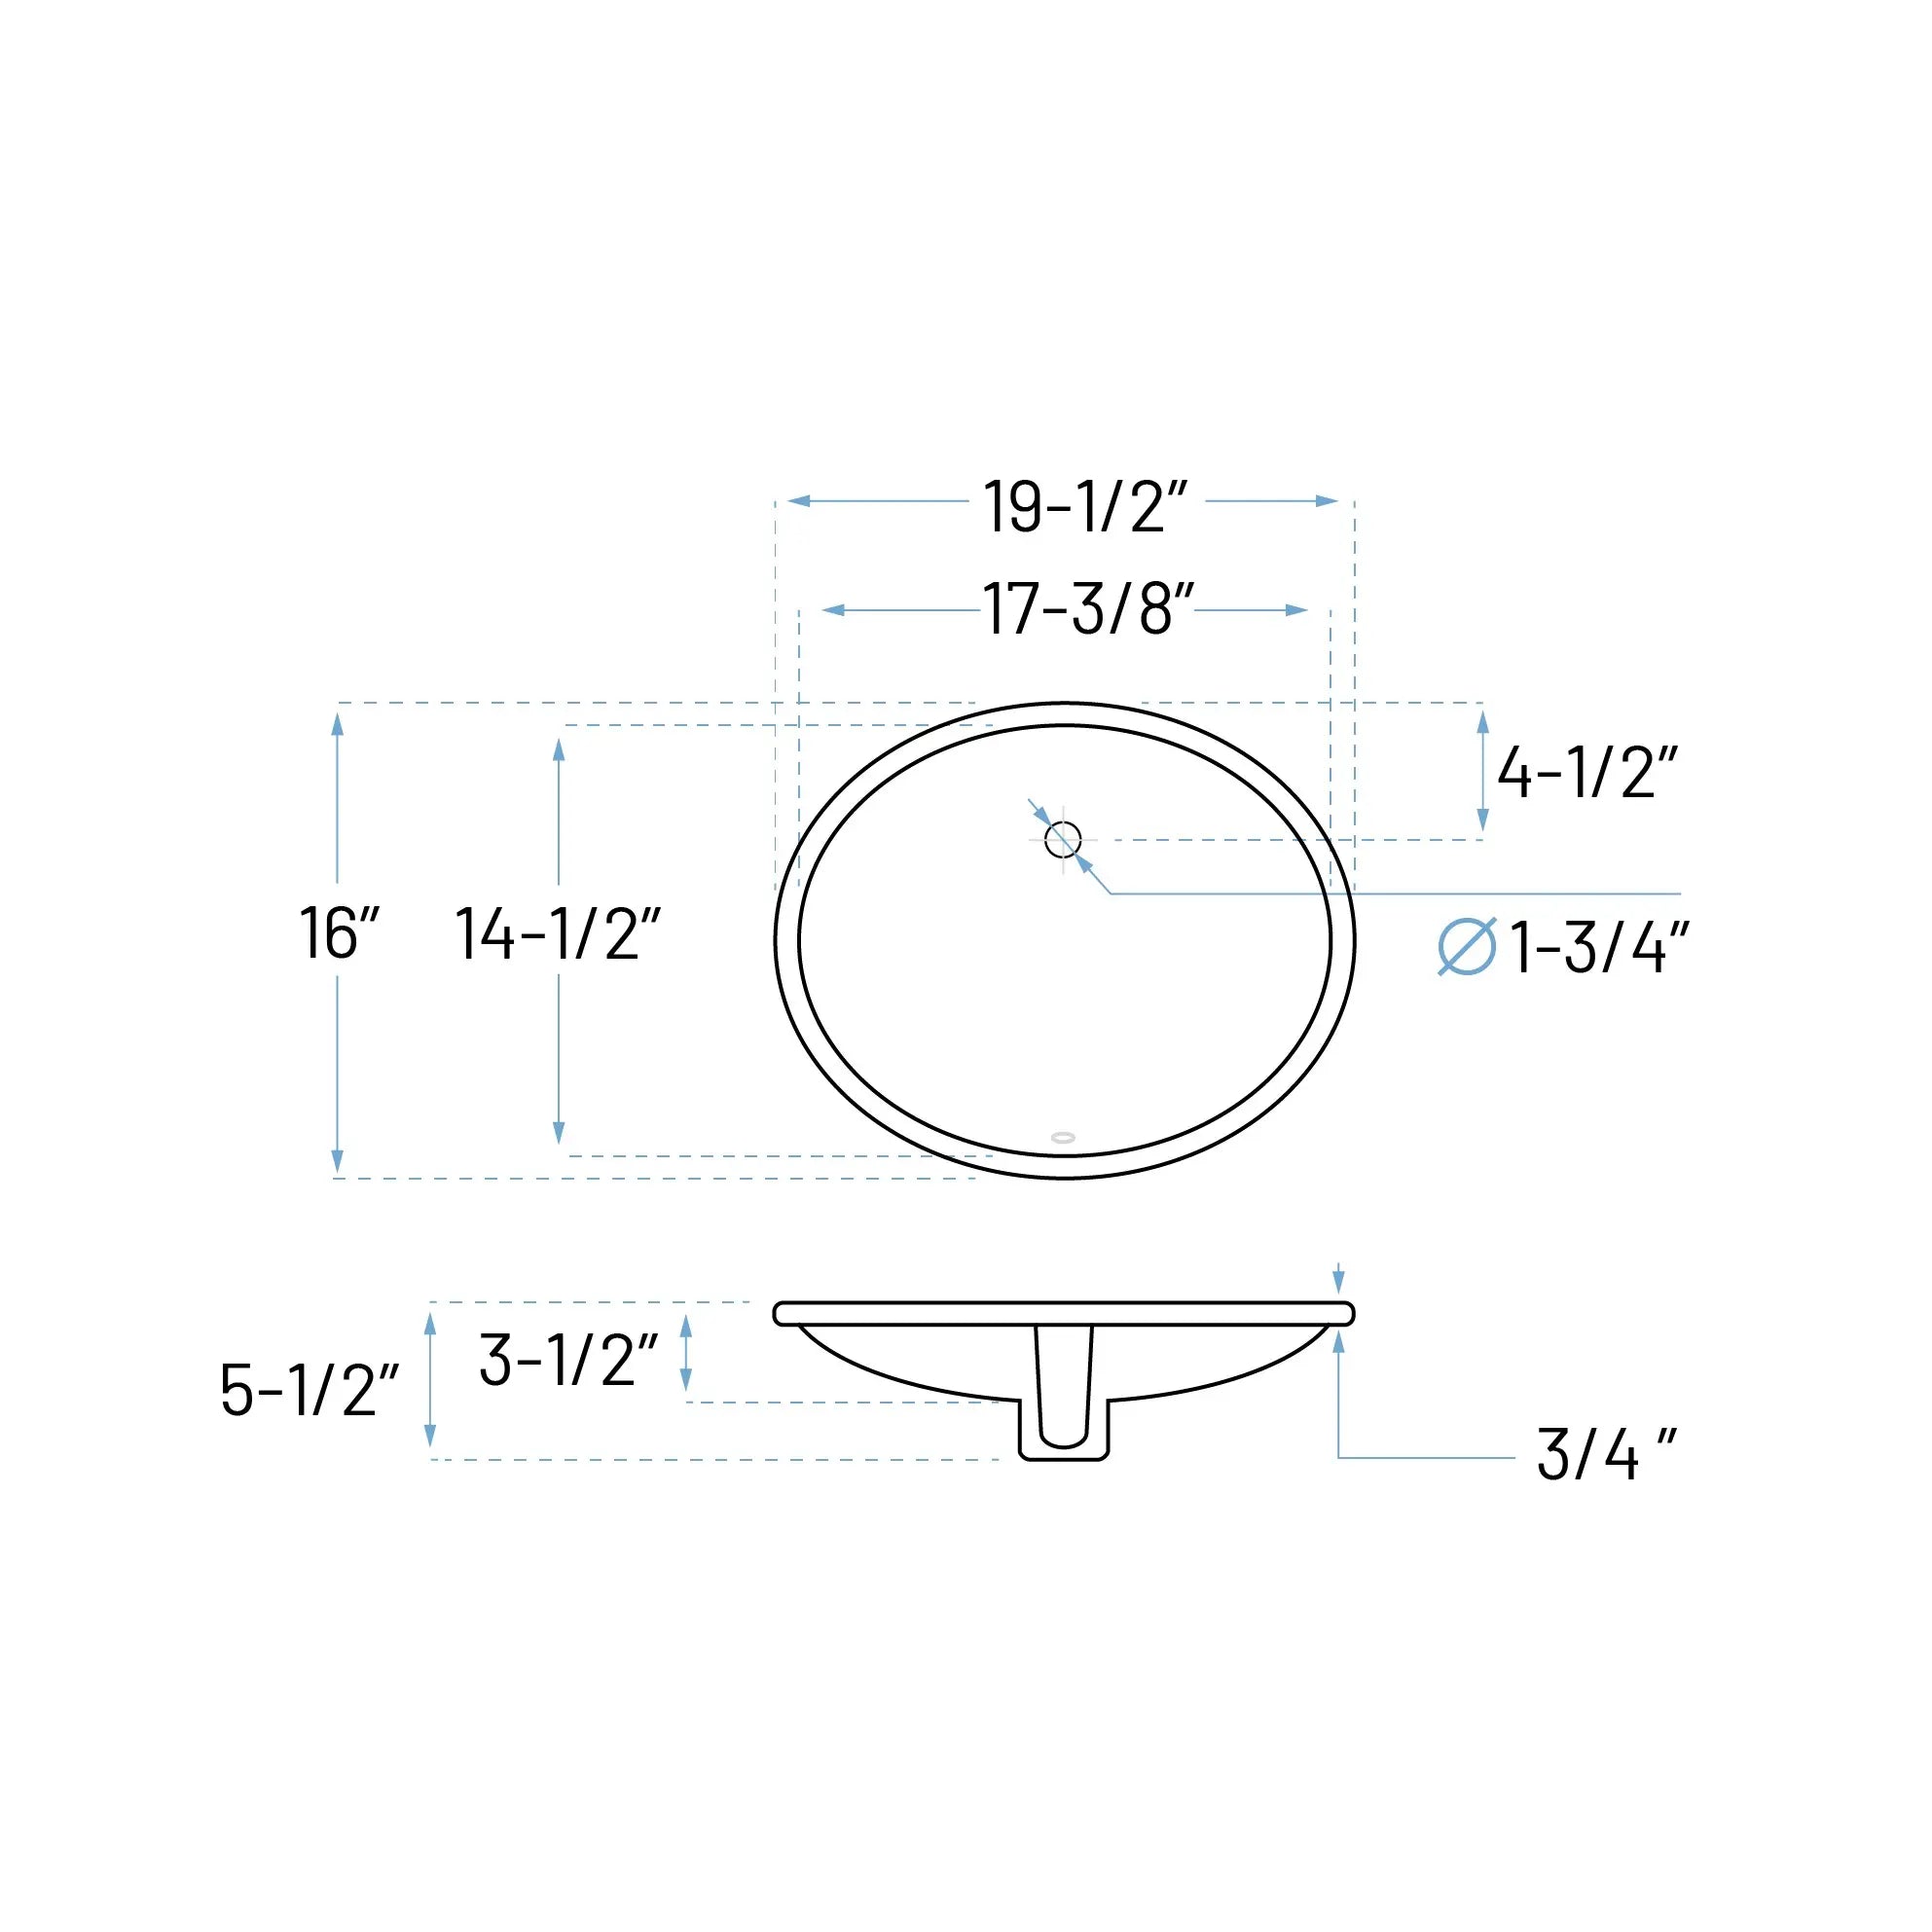
Size: 19-1/2" x 16" x 5-1/2"

-
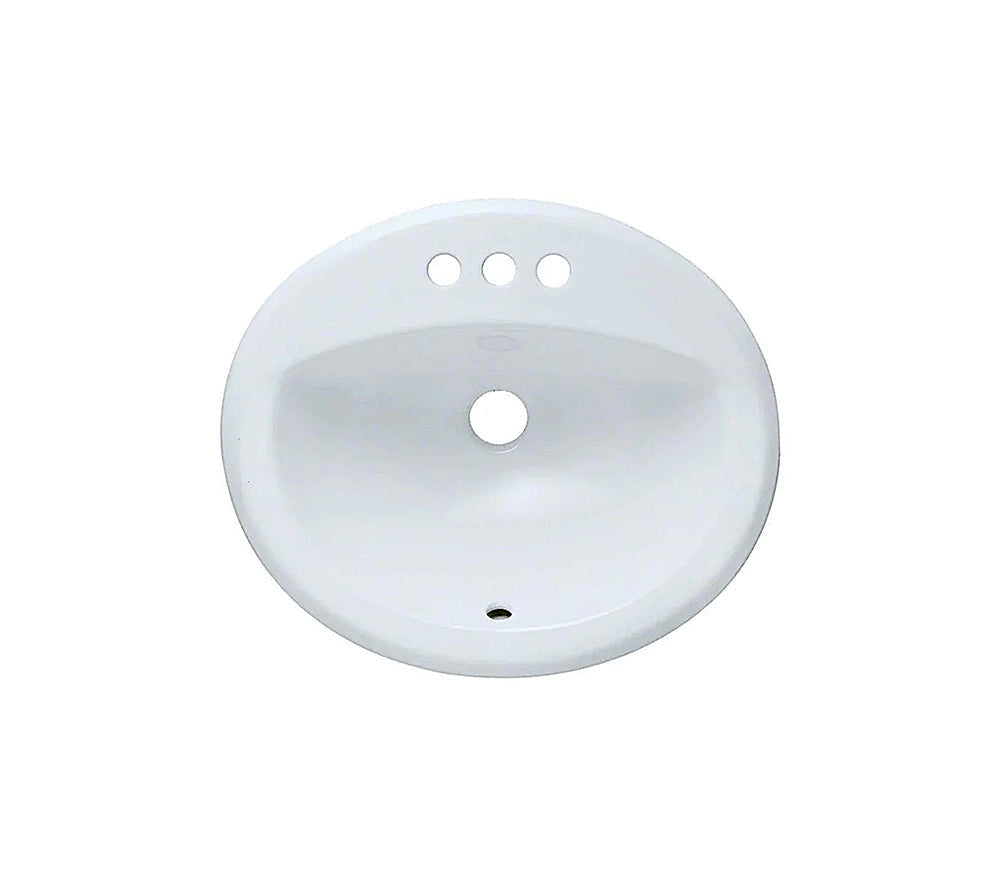
Size: 20-1/2″ x 17-1/2″ x 7-5/8″

-
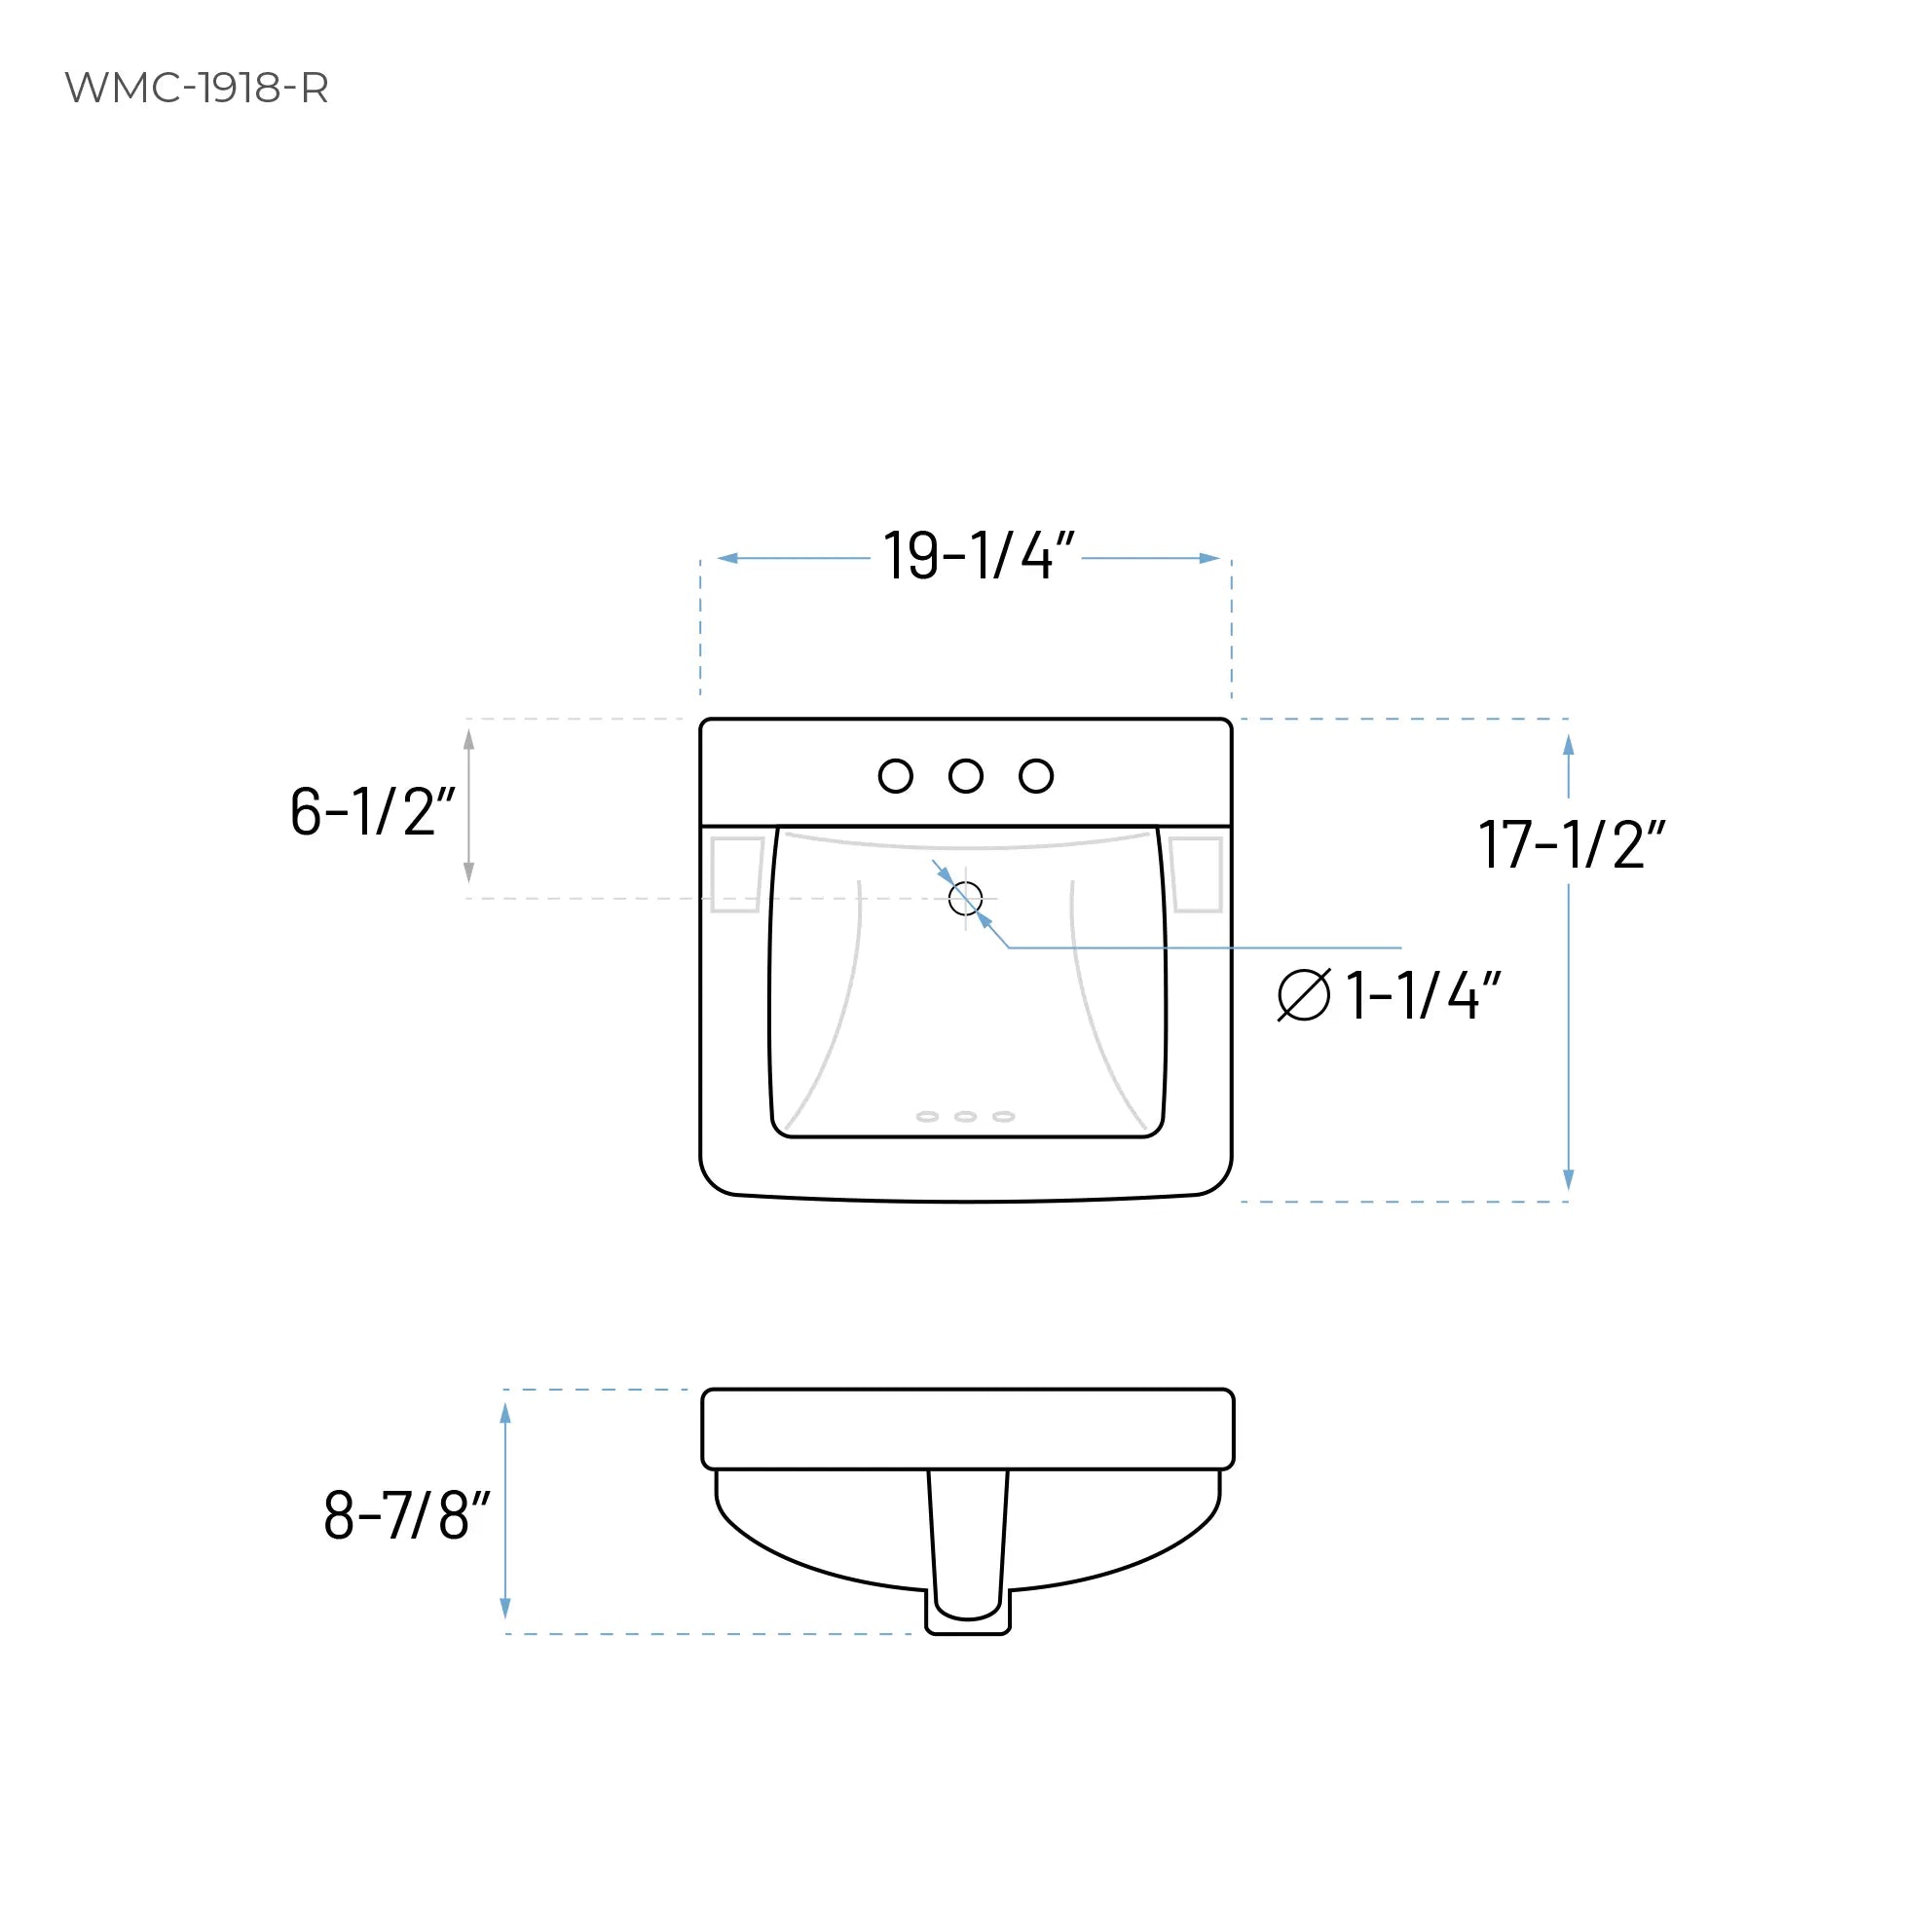
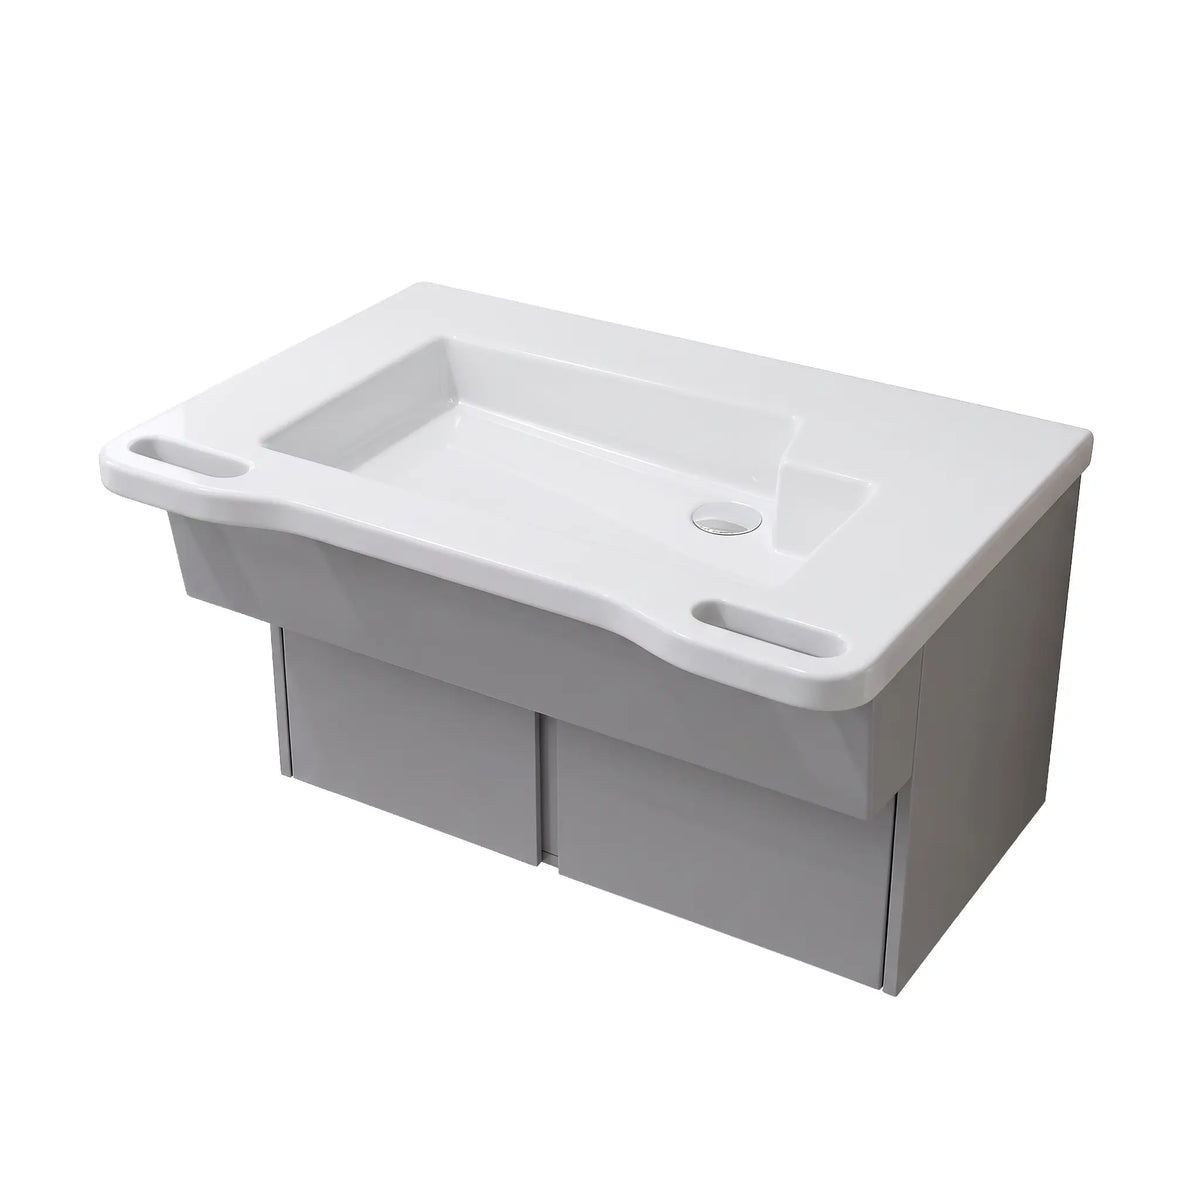
Size: 19-1/4" x 17-1/2" x 9-1/2"
Compare ADA Bathroom Sink Models
Dimensions below are the listed overall sizes (length by width by depth); confirm against each model's specification sheet at submittal. All models are white porcelain.
| Model | Mounting Type | Shape | Listed Size (L x W x D) | Clearance Fit |
|---|---|---|---|---|
| ADA-VCS-1116-R/S | Undermount | Rectangle | 17-3/4 x 12-3/4 x 4-1/2 in | Shallow bowl preserves §306.3 knee clearance at §606.3 rim height |
| ADA-VCS-1218-R/S | Undermount | Rectangle | 20 x 14-1/4 x 5 in | Shallow bowl preserves §306.3 knee clearance at §606.3 rim height |
| ADA-VCS-1318-R/S | Undermount | Rectangle | 20-1/2 x 15-1/4 x 5-3/8 in | Shallow bowl preserves §306.3 knee clearance at §606.3 rim height |
| ADA-VCS-1417-O/S | Undermount | Oval | 19-1/2 x 16 x 5-1/2 in | Shallow bowl preserves §306.3 knee clearance at §606.3 rim height |
| ADA-VCS-2017-O-T/S | Top mount | Oval | 20-1/2 x 17-1/2 x 7-5/8 in overall | Verify installed underside clearance per §306.3 with counter buildup |
- Mounting Type
- Undermount
- Shape
- Rectangle
- Listed Size
- 17-3/4 x 12-3/4 x 4-1/2 in
- Clearance Fit
- Shallow bowl preserves §306.3 knee clearance at §606.3 rim height
- Mounting Type
- Undermount
- Shape
- Rectangle
- Listed Size
- 20 x 14-1/4 x 5 in
- Clearance Fit
- Shallow bowl preserves §306.3 knee clearance at §606.3 rim height
- Mounting Type
- Undermount
- Shape
- Rectangle
- Listed Size
- 20-1/2 x 15-1/4 x 5-3/8 in
- Clearance Fit
- Shallow bowl preserves §306.3 knee clearance at §606.3 rim height
- Mounting Type
- Undermount
- Shape
- Oval
- Listed Size
- 19-1/2 x 16 x 5-1/2 in
- Clearance Fit
- Shallow bowl preserves §306.3 knee clearance at §606.3 rim height
- Mounting Type
- Top mount
- Shape
- Oval
- Listed Size
- 20-1/2 x 17-1/2 x 7-5/8 in overall
- Clearance Fit
- Verify installed underside clearance per §306.3 with counter buildup
Remaining collection models follow the same undermount/top-mount split; full dimensional set on each product's specification sheet.
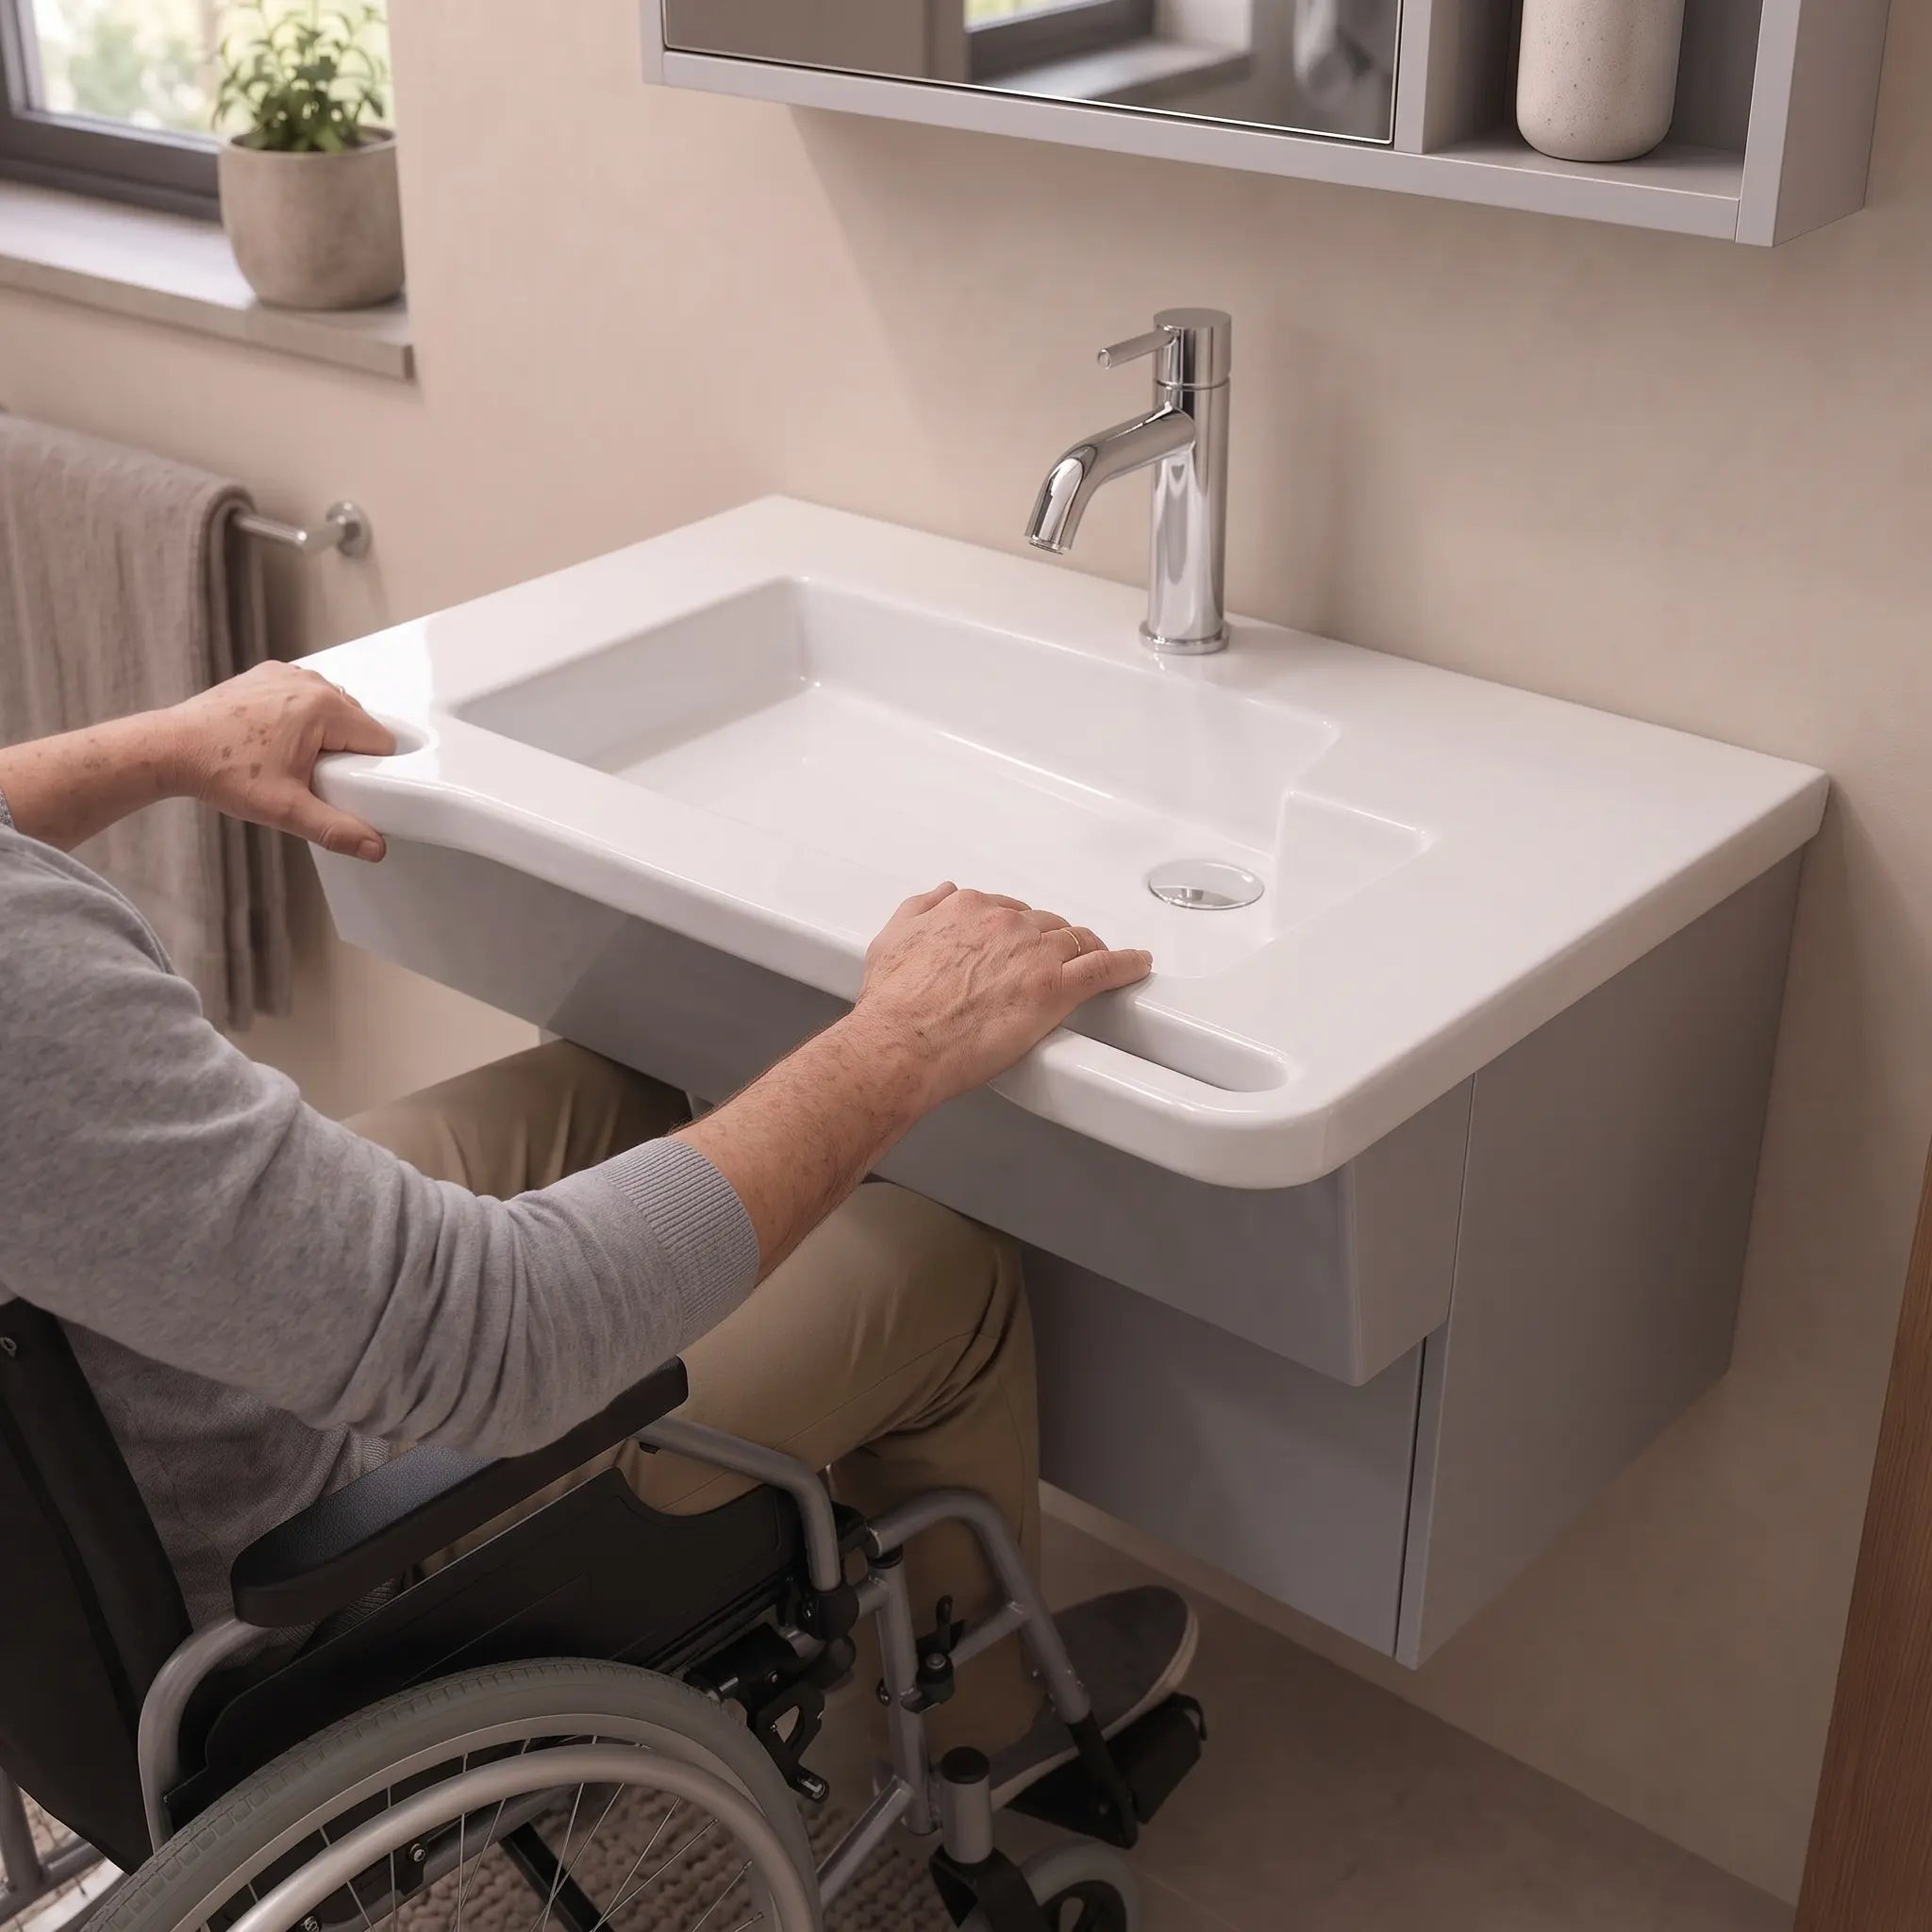
What the 2010 ADA Standards Require at a Lavatory
| Requirement | Figure | 2010 ADA Standards Section |
|---|---|---|
| Rim or counter height | 34 in maximum, measured to the higher of rim or counter | §606.3 |
| Clear floor space | 30 x 48 in minimum, forward approach | §305.3, §606.2 |
| Knee clearance | 27 in high minimum, 30 in wide minimum; 8 in deep minimum at 27 in height, 11 in deep minimum at 9 in height | §306.3 |
| Toe clearance | Below 9 in above finish floor; knee-and-toe space 17 to 25 in deep from leading edge | §306.2 |
| Faucet operation | One hand, no tight grasping, pinching, or wrist twisting, 5 lbf maximum | §606.4, §309.4 |
| Exposed pipes and surfaces | Insulated or configured to prevent contact; no sharp or abrasive surfaces | §606.5 |
- Figure
- 34 in maximum, measured to the higher of rim or counter
- Section
- §606.3
- Figure
- 30 x 48 in minimum, forward approach
- Section
- §305.3, §606.2
- Figure
- 27 in high minimum, 30 in wide minimum; 8 in deep minimum at 27 in height, 11 in deep minimum at 9 in height
- Section
- §306.3
- Figure
- Below 9 in above finish floor; knee-and-toe space 17 to 25 in deep from leading edge
- Section
- §306.2
- Figure
- One hand, no tight grasping, pinching, or wrist twisting, 5 lbf maximum
- Section
- §606.4, §309.4
- Figure
- Insulated or configured to prevent contact; no sharp or abrasive surfaces
- Section
- §606.5
Only the dip of the overflow may protrude into the required knee and toe clearance. The knee and toe space must also be as deep as the reach to the faucet controls, which is why compact basins with rear-set drains simplify accessible vanity design.
Mounting Types for Accessible Lavatories

Undermount ADA Bathroom Sinks
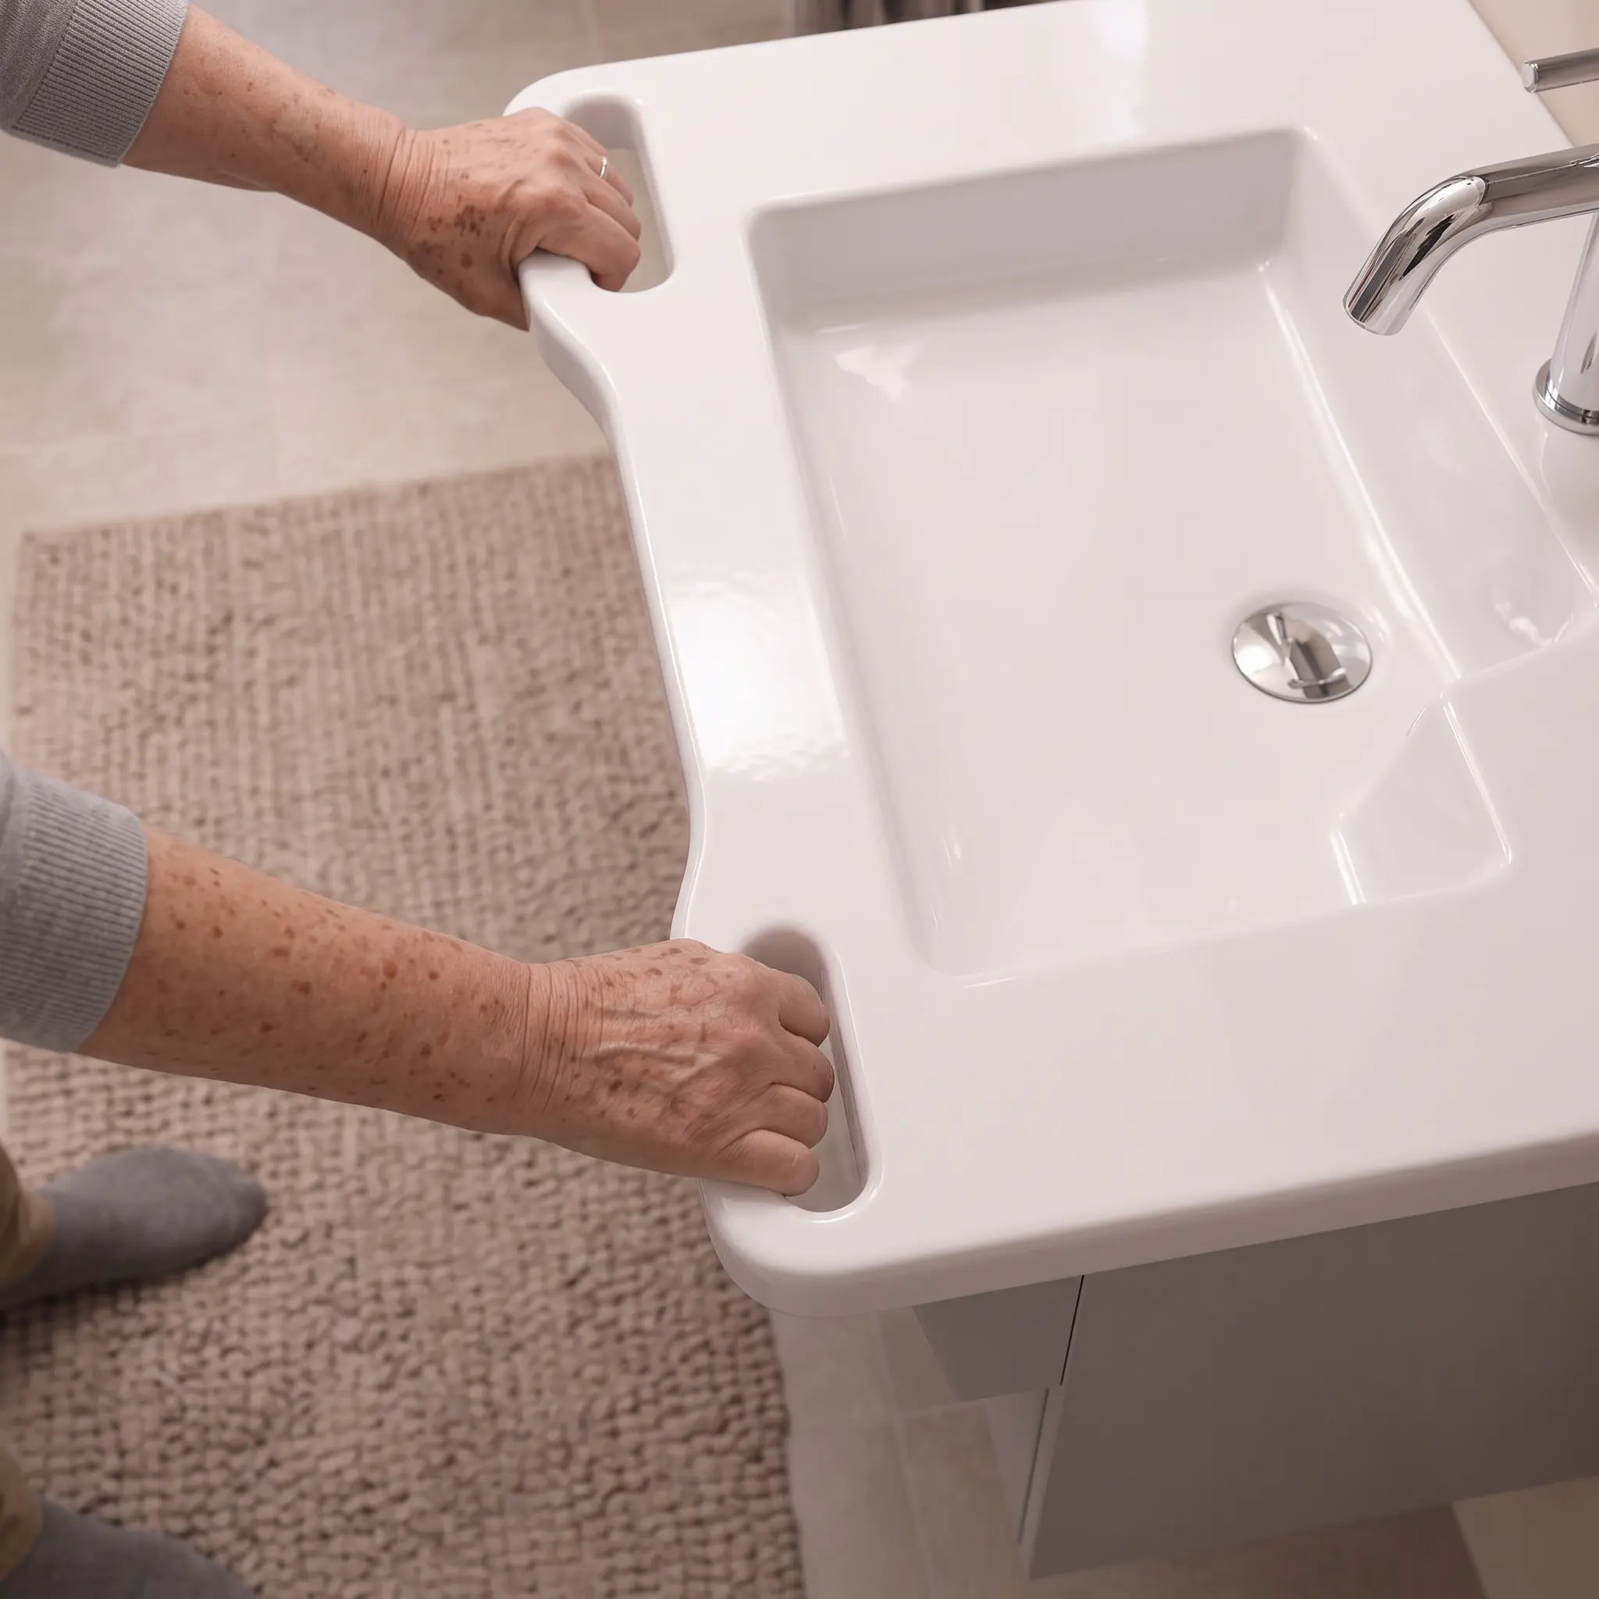
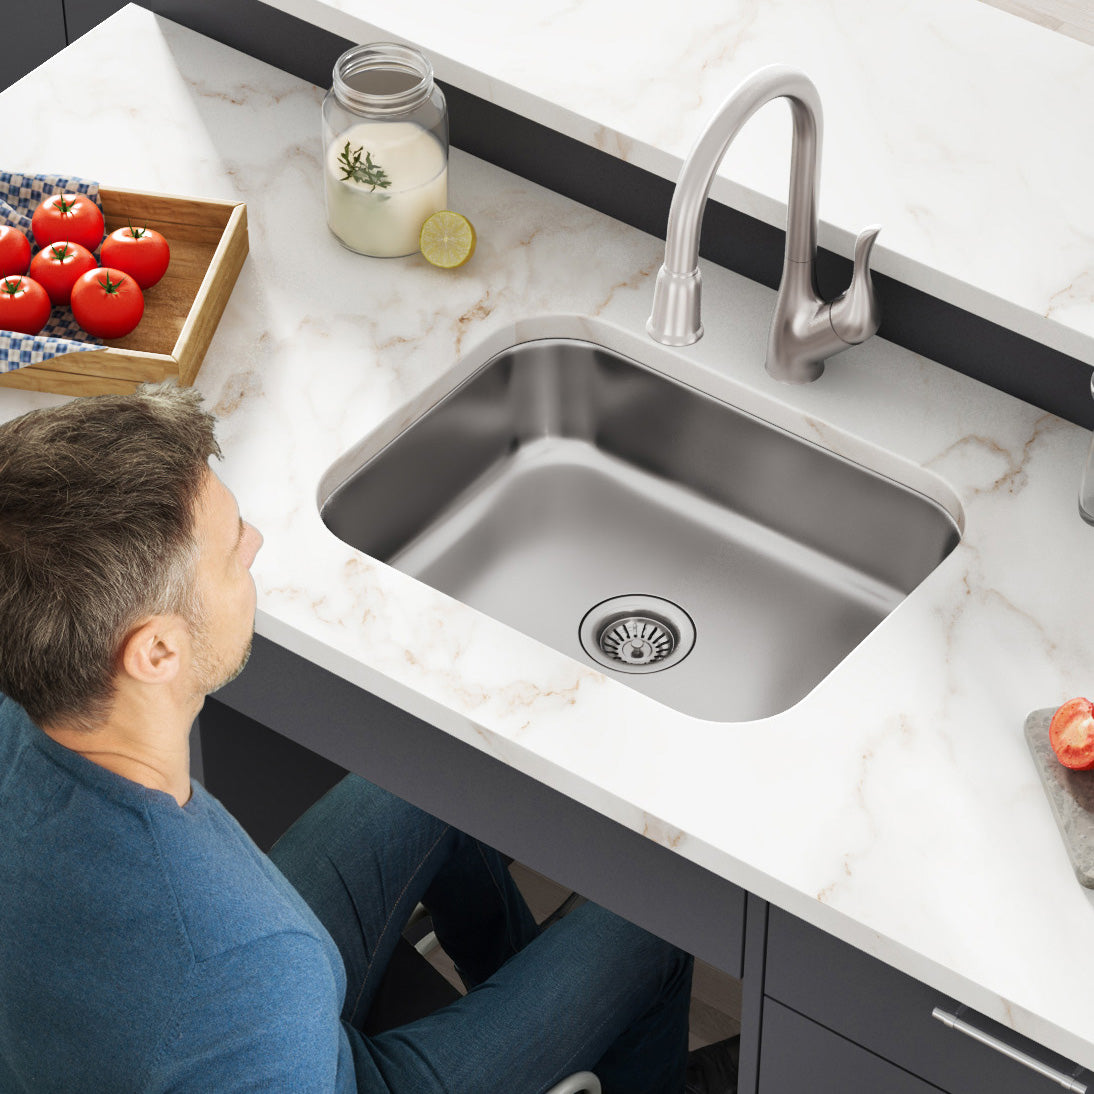
Undermount basins put clearance control in the fabricator's hands: bowl depth, counter thickness, and mounting height together determine whether the 27 inch knee clearance holds. The 4-1/2 to 5-1/2 inch bowl depths in this collection leave room for standard counter buildups at the 34 inch rim maximum.
Explore ADA Undermount Bathroom Sinks
Top Mount / Drop In ADA Bathroom Sinks
Drop-in installation suits laminate and prefabricated vanity tops where undermount fabrication is not in scope. Measure the installed underside, including the rim and mounting hardware, against §306.3 before release.
Explore ADA Top Mount Bathroom Sinks
Wall-Mount Lavatory Installations
Wall-hung lavatories are a standard accessible-restroom approach because they leave the floor and knee space open by design; the exposed supply and drain piping they create must then be insulated or enclosed per §606.5. This collection's basins are counter-mounted; for wall-hung units see the wall-mount lavatory range and confirm carrier and fixture dimensions against §306 clearances.
Explore Wall Mount Bathroom Sinks
Basin Shape: Rectangle and Oval
Rectangular and oval basins are both suitable options. Basin shape is a design and fabrication decision, not a compliance one, and both rectangular and oval models shown here are dimensioned around the same clearance requirements.
Explore ADA Bathroom Sinks
Specifying the Complete Accessible Lavatory
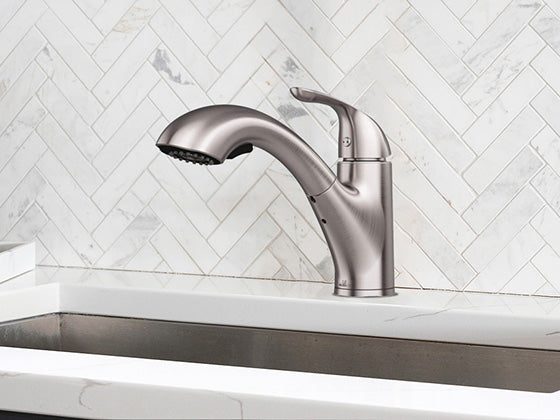
A sink designation alone does not establish compliance; the installed assembly does. Coordinate basin depth, counter height, knee and toe clearance, faucet reach and operation, drain location, and pipe protection as one schedule line. Pair basins with lever-handle lavatory faucets that meet §309.4, and send the accessible fixture schedule for dimensional comparison, availability, and supporting documents. Allora USA supplies these lavatories as a wholesaler with specification sheets on every model, so alternates can be compared on installed dimensions rather than labels.
The master dimension table covering bathrooms and kitchens is on the ADA compliance hub.