






ADA Fixture Dimension Standards, Master Reference Table
Every figure below is taken from the 2010 ADA Standards for Accessible Design and verified against the U.S. Access Board's technical guides before publication. Section numbers refer to the 2010 Standards.
| Requirement | Figure | 2010 ADA Standards section |
|---|---|---|
| Lavatory/sink rim or counter height | 34 in maximum above finish floor, measured to the higher of rim or counter | §606.3 |
| Clear floor space at lavatories and sinks | 30 in by 48 in minimum, positioned for a forward approach | §305.3, §606.2 |
| Kitchen sink approach exception | Parallel approach permitted where no cooktop or conventional range is provided, and at wet bars | §606.2 Exception 1 |
| Multi-bowl sinks | Knee and toe clearance required beneath one bowl only | §606.2 Exception 7 |
| Residential adjustable kitchen sinks | Adjustable 29 in minimum to 36 in maximum permitted with rough-in plumbing for 29 in mounting | §606.3 Exception 2 |
| Requirement | Figure | 2010 ADA Standards section |
|---|---|---|
| Transfer shower compartment | 36 in by 36 in clear inside dimensions | §608.2.1 |
| Standard roll-in shower compartment | 30 in wide by 60 in deep minimum clear inside dimensions | §608.2.2 |
| Alternate roll-in shower compartment | 36 in wide by 60 in deep minimum clear inside dimensions | §608.2.3 |
| Shower thresholds | 1/2 in high maximum (2 in maximum for transfer type in existing facilities under the stated structural condition) | §608.7 |
| Shower spray unit | Hose 59 in long minimum, usable fixed and hand-held (bathtubs and showers) | §607.6, §608.6 |
| Grab bar mounting height | 33 to 36 in above finish floor to top of gripping surface | §609.4 |
| Requirement | Figure | 2010 ADA Standards section |
|---|---|---|
| Knee clearance height | 27 in minimum above finish floor | §306.3 |
| Knee clearance width | 30 in minimum | §306.3 |
| Knee clearance depth | 8 in minimum at 27 in height; 11 in minimum at 9 in height | §306.3 |
| Toe clearance | Space below 9 in above finish floor; 30 in wide minimum; knee-and-toe space 17 to 25 in deep from leading edge | §306.2 |
| Protrusions into knee/toe space | None permitted other than the dip of the overflow | §306, §606.2 |
| Faucet operation | Operable with one hand, no tight grasping, pinching, or twisting of the wrist, 5 lbf maximum | §606.4, §309.4 |
| Metering faucets | Remain open 10 seconds minimum (hand-operated) | §606.4 |
| Exposed pipes and surfaces | Supply and drain pipes insulated or otherwise configured to protect against contact; no sharp or abrasive surfaces | §606.5 |
State and local codes (including ICC A117.1 where adopted) can add requirements; the authority having jurisdiction governs the final installation.
ADA Bathroom Fixtures
An accessible restroom or unit bathroom is specified as one assembly: lavatory, faucet, piping protection, clear floor approach, and, where bathing is in scope, the shower compartment and grab bars.

ADA Bathroom Sinks
Shallow-bowl porcelain lavatories in undermount and top-mount configurations, with bowl depths that preserve §306.3 knee clearance when the rim or counter is set at the §606.3 maximum of 34 inches.
Explore ADA Bathroom Sinks
ADA Bathroom Faucets
Single-handle, centerset, and widespread lavatory faucets selected for §309.4 operation: one hand, no tight grasping, pinching, or twisting of the wrist, 5 lbf maximum.
Explore ADA Bathroom Faucets
ADA Showers and Bathing
Shower bases for transfer and roll-in configurations per §608.2, shower systems with hand-held spray units on slide bars meeting the §608.6 59 inch hose minimum, and grab bars mounted per §609.4.
Explore Showers & BathingADA Kitchen Fixtures
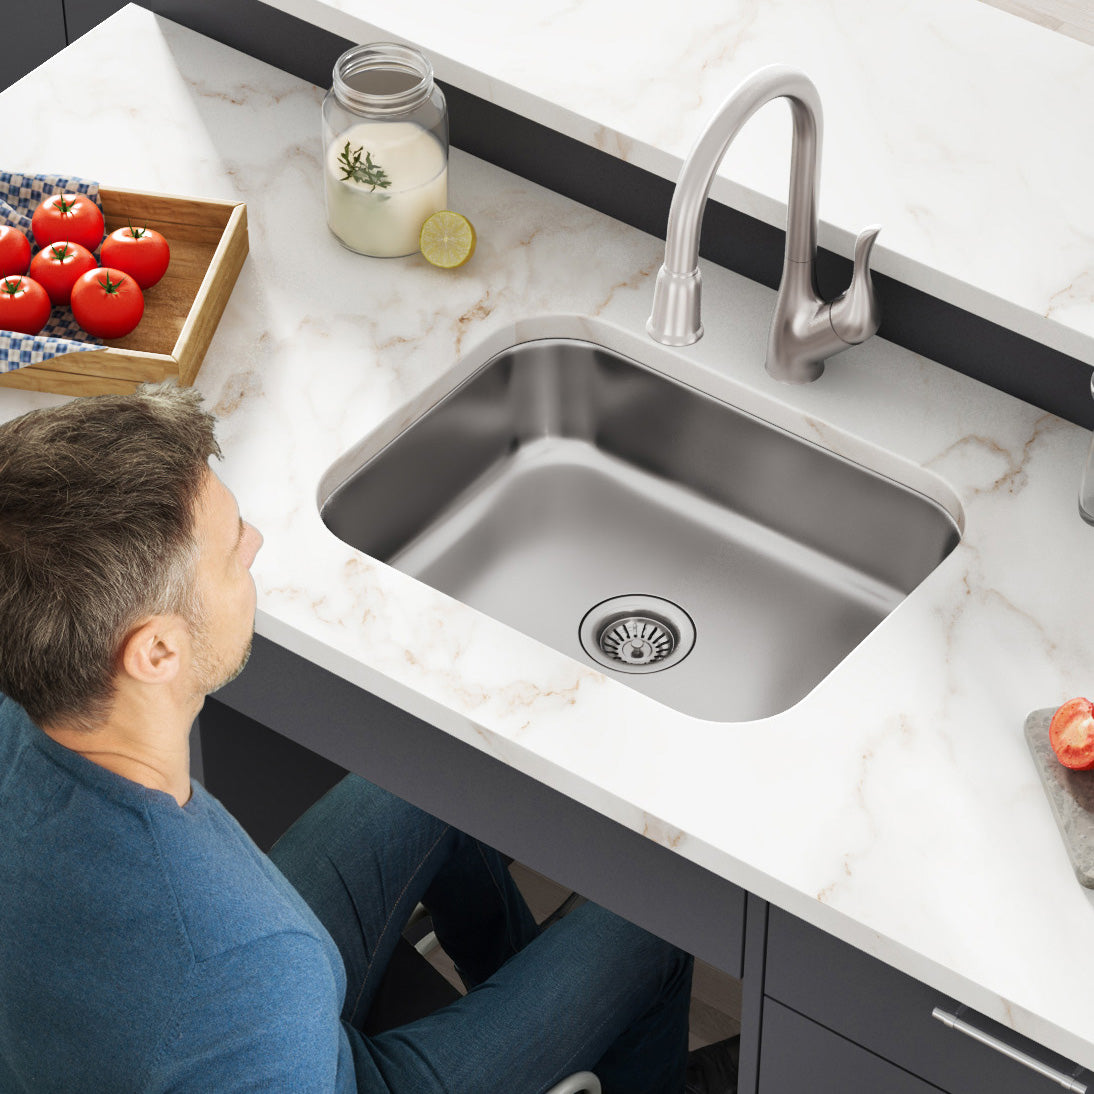
Accessible kitchens in multifamily, senior living, student housing, and common-use spaces hinge on the sink wall: a shallow bowl over open knee space, a rear drain that keeps the trap out of the clearance, and a faucet operable within §309.4.

ADA Kitchen Sinks
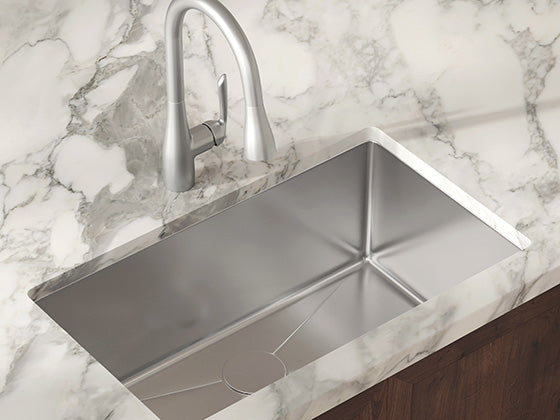
Stainless steel single and double bowl sinks with shallow bowls and rear drain placement, sized so the §306.3 knee clearance survives beneath a counter set at the §606.3 maximum of 34 inches. Where a space has no cooktop or conventional range, §606.2 Exception 1 permits a parallel approach; everywhere else, plan the forward approach and open knee space.
Explore ADA Kitchen Sinks
ADA Kitchen Faucets
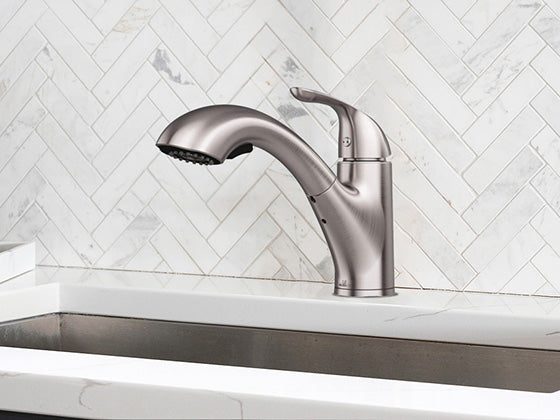
Pull-down, pull-out, and bar faucets with single-lever operation that meets §309.4 without tight grasping, pinching, or wrist twisting.
Explore ADA Kitchen Faucets
What Controls Compliance
A fixture never carries compliance on its own. The 2010 ADA Standards regulate the installed condition: mounting height, clearances, approach, faucet operation, and pipe protection are all measured on the finished assembly. Allora USA supplies its ADA-series fixtures as a wholesaler, dimensioned to support ADA-compliant installations; the project team confirms the final assembly against the Standards and the authority having jurisdiction. Every model ships with a specification sheet so those dimensions can be checked at submittal, not at punch list.
Accessible multifamily and commercial installations built against the requirements above.
ADA Projects in the Field





FREQUENTLY ASKED QUESTIONS
The installed assembly: rim or counter at 34 inches maximum (§606.3), knee and toe clearance per §306, a 30 by 48 inch clear floor space for forward approach (§305.3, §606.2), faucet operation per §309.4, and protected piping (§606.5).
34 inches above the finish floor, measured to the higher of the rim or counter surface (§606.3).
27 inches high minimum and 30 inches wide minimum, 8 inches deep minimum at the 27 inch height and 11 inches deep minimum at 9 inches height; combined knee and toe space runs 17 to 25 inches deep from the leading edge (§306).
Yes. Supply and drain pipes must be insulated or otherwise configured to protect against contact, with no sharp or abrasive surfaces below the fixture (§606.5).
The 2010 ADA Standards apply to covered facilities; residential dwelling units may additionally fall under the Fair Housing Act and ICC A117.1 depending on use and funding. The authority having jurisdiction governs the project.
Yes. A dimensioned specification sheet is available for every ADA-series model.